
Quality & metrology

Measured, not asserted

Precision is a measurement, so we publish the measurement. Mold work is held to ±0.01 mm; our inspection centre resolves to 0.001 mm and every part we ship can be accompanied by its own dimensional report.

  • ±0.01 mm mold work tolerance
  • 0.001 mm CMM resolution
  • 100% lot inspection before shipment
Quick answer

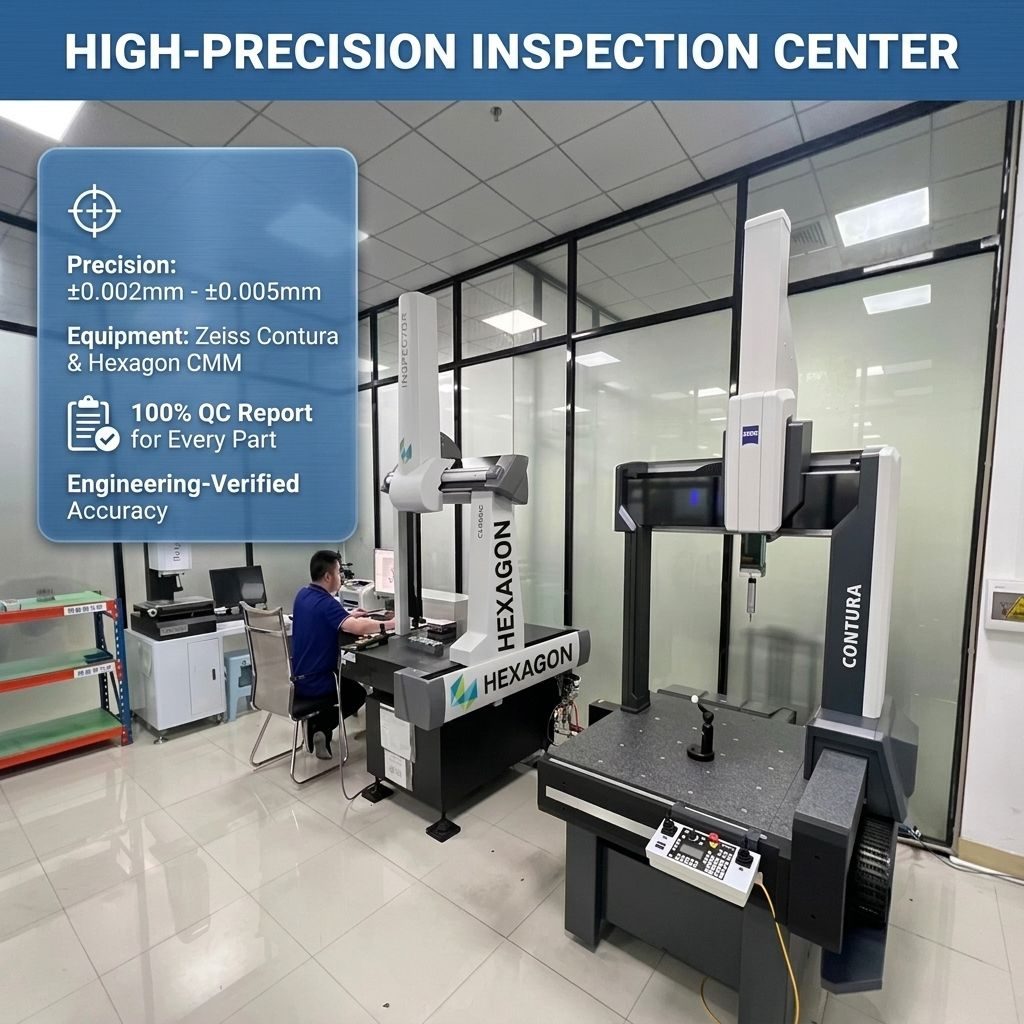
CENTS inspects molds and molded parts in-house on a Swiss Hexagon 860 CMM (0.001 mm accuracy) and a Zeiss Contura machine. Mold work is held to ±0.01 mm, and the inspection centre works in the ±0.002 to ±0.005 mm band on critical features. Every shipment can be delivered with a dimensional report, material certificates, mold drawings and a running-parameter sheet, so your engineering team receives evidence rather than a promise.

Inspection centre

High-precision inspection, on site

Mold accuracy lives or dies at the measurement stage. A tool that was “close enough” on the bench becomes a trial-run problem, then a customer problem. So measuring is a separate, climate-controlled step in our process — not a caliper check at the machine.

  • Coordinate measuring machinesHexagon 860 & Zeiss Contura
  • CMM accuracy0.001 mm
  • Inspection centre working band±0.002 – ±0.005 mm
  • Mold workmanship tolerance±0.01 mm
  • ReportingDimensional report per part / per lot
  • Engineering verificationDrawing-referenced, engineer-signed
Hexagon CMM and Zeiss Contura in the CENTS high-precision inspection centre
High-precision inspection centre
0.001 mmCMM accuracy

Process control

Where quality is checked — and what stops a bad mold from shipping

Step 1

Incoming material & components

Mold steel, standard components, hot runner systems and resins are checked against their certificates and order specification before they enter the build. Steel grade substitutions are never silent — they are confirmed with you or rejected.

Step 2

In-process machining checks

Critical cavity, core and shut-off dimensions are verified during machining and after wire-cut and EDM steps, so errors are caught at the machine instead of at assembly.

Step 3

Mold assembly & fit

Parting line, shut-offs, slide and ejector fits, water-circuit leak test and hot runner wiring are validated on the assembled tool before it is mounted on a press.

Step 4

T1 trial & dimensional report

The mold runs on our own press. Sample parts are measured against your drawing and you receive the report with photos and video of the tool running.

Step 5

Correction loop to approval

Steel corrections, gating or cooling changes and texture/polish tuning are logged and re-sampled until the part matches the drawing and the cosmetic requirement.

Step 6

Final inspection & documentation

Before shipment the tool is inspected, protected, packed with its spare-part set and handed over with the full documentation package.

Documentation

What travels with your mold

Offshore tooling becomes painful when the paperwork does not travel with the steel. Our standard handover package is designed so your team can maintain, re-run and audit the tool without calling us first.

Standard documentation package
DocumentContentsFormat
Mold drawingsAssembly, cavity, core, plate and mechanism drawings as approved2D PDF/DWG + 3D STEP
Dimensional reportMeasured values on drawing-critical and customer-designated dimensionsPDF / Excel
Steel & component certificatesCavity/core steel grade, hot runner and standard component dataPDF
Molding parameter sheetBarrel profile, mold temperature, hold pressure, cycle — the settings the tool ran onPDF / Excel
Spare-part setEjector pins, springs, water fittings, seals, hot-runner consumablesPhysical, packed with mold
Material certificatesResin batch information for molded-part production runsPDF (per lot, on request)

Partner-specific documentation (PPAP-style part submission, first-article inspection reports, resin declarations) can be prepared when your quality system requires it — tell us the format at the quotation stage.

Honest position on certificates: CENTS competes on measured dimensional results, in-house manufacturing and engineering attention — not on a wall of standards logos. If your procurement process requires a specific third-party certification, tell us at the RFQ stage and we will confirm exactly what we can provide, in writing, before you commit tooling budget.

Mold life & maintenance

Tools built to be maintained, not replaced

The cosmetics tooling we delivered was specified for a 1,000,000-shot life and validated at 5,000,000 shots. That difference comes from steel choice, cooling design and maintenance discipline — not from luck.

Maintenance-friendly design

Replaceable inserts in high-wear areas, accessible water circuits, standard components and clear identification markings on every plate.

Spare parts from day one

Wear parts ship with the mold so your molder does not wait on an international parcel the first time a pin or spring fails.

After-sales support

Remote diagnosis from photos, videos and parameter sheets; repair and refurbishment service at our plant when a tool needs more than adjustment.