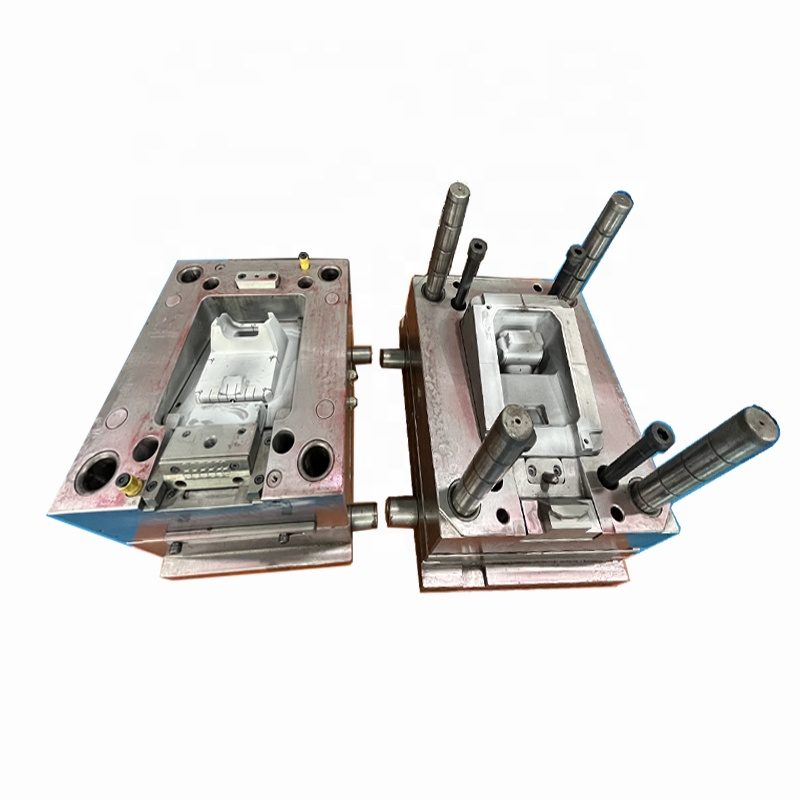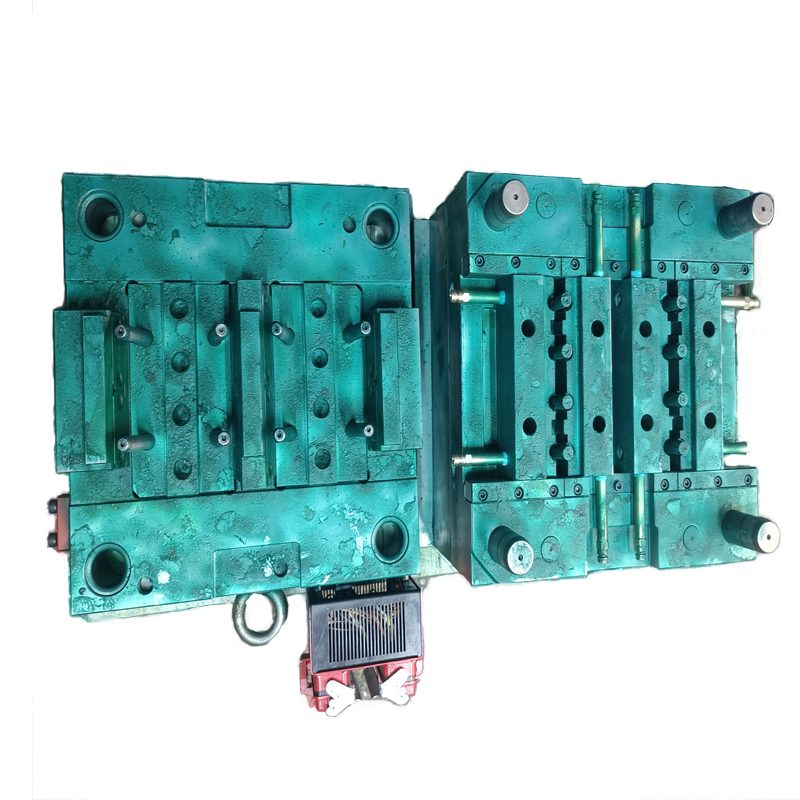
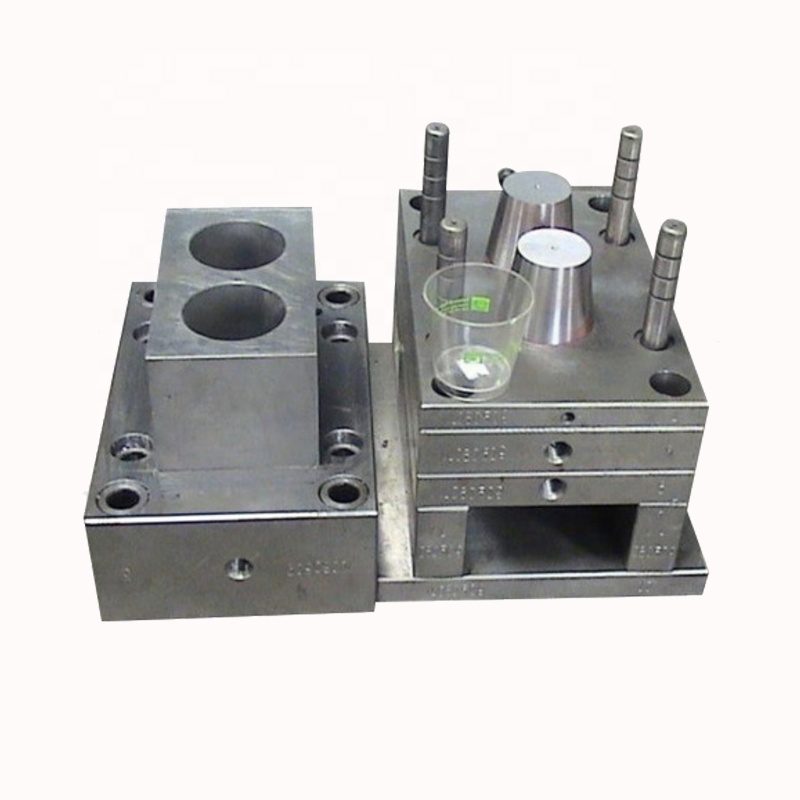
Two-cavity container mold
A compact two-cavity tool for cups and containers, with balanced cooling and a polished cavity finish for a clean visible surface.
Products · Injection mold
Many small cavities in a hardened tool, laid out for balanced fill and economical high-volume production of one part.
Also searched asInjection mold · injection mould · tooling · toolmaker · mold maker China
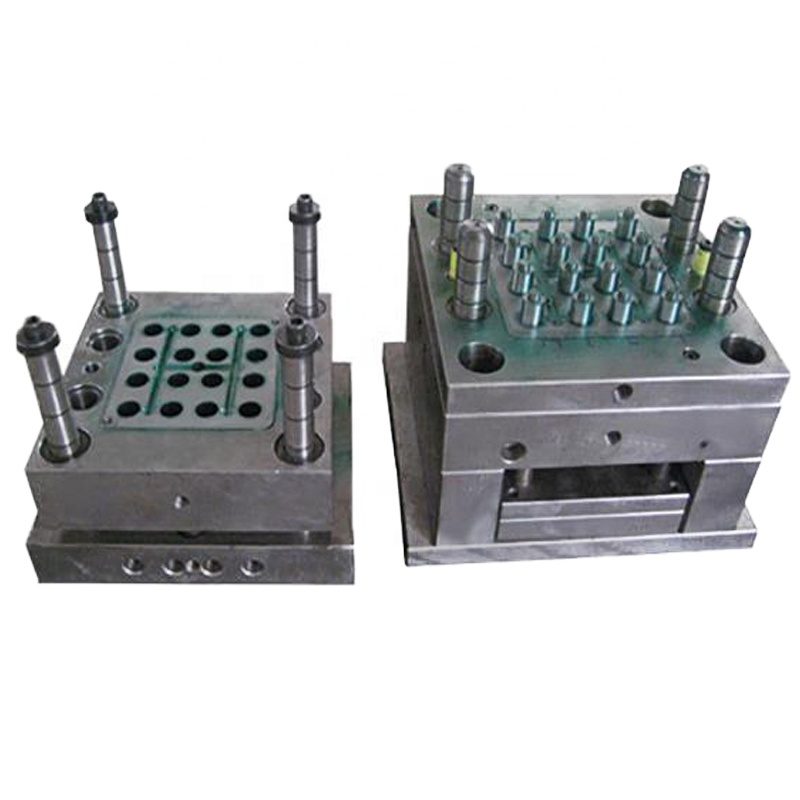
Where a single small part runs in the millions, the tool becomes a grid of identical cavities that must behave as one: equal fill, equal cooling, equal ejection. Any imbalance shows up as a dimensional spread between cavities, which is exactly what a quality inspection is looking for.
We model the runner and cooling balance before machining, cut the cavity grid on our 0.001 mm class machines, and verify each cavity's output at T1 with measured samples from every position. If your part allows it, we will also propose a lower cavity count that reduces tool cost without hurting your delivery plan.
Specification
Our standard specification for this type of tooling, confirmed line by line on the mold design approval sheet before machining starts.
| Mold construction | Two-plate, three-plate, hot runner, stack or family — specified per part |
| Cavity count | Single or multi-cavity, sized to annual volume, cycle time and press tonnage |
| Mold steels | P20, 718H, NAK80, S136, hardened H13 / SKD61 cores |
| Mold work tolerance | ±0.01 mm |
| Machine accuracy | Down to 0.001 mm (Yasoda, OKUMA, GF, Makino) |
| Runner | Cold runner, hot runner or valve gate |
| Surface finish | SPI A1–D3, bead blast, leather grain or your texture |
| Cooling | Machined circuits; baffles or bubblers where geometry requires |
| Ejection | Pins, sleeves, stripper plate, lifters, unscrewing or collapsible core |
| Verification | Swiss Hexagon CMM and Zeiss Contura; dimensional report at T1 |
| Molding | 30 presses from 20T to 300T, in the same building |
| Documentation | 2D/3D drawings, steel and component certificates, parameter sheet, spare parts |
| Lead time | Typically 15–30 days of machining after design approval |
| Tool ownership | Yours — the tool is designed to be transferable |
Values above are our standard capability for this class of tool, not fixed figures for a specific project. Cavity count, steel grade, runner type and finish are agreed with you on the design approval sheet before any steel is cut.
Related products · Injection Mold
A compact two-cavity tool for cups and containers, with balanced cooling and a polished cavity finish for a clean visible surface.
A two-plate production mold with mirror-polished cavity and core plates, built for visible Class-A surfaces.
Undercuts solved with cam-driven slides rather than a redesign — for parts with side holes, clips, snap hooks or external features.
Next step
STEP/IGES/X_T files, the resin, your annual volume and target market are enough to get a mold price, a cycle estimate and the risks we can see — usually in 1–2 business days.